Get $3,498 Cash Back
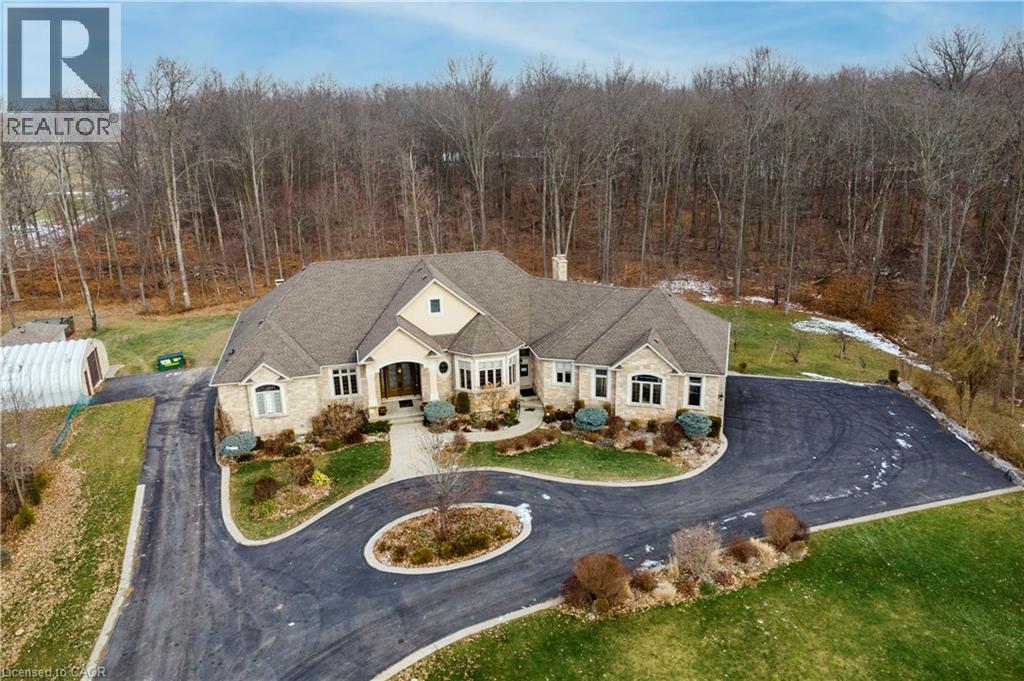
425 GOLF CLUB Road, Hannon — listed at $1,399,000. Earn buyer cashback at closing. No catches, just more money in your pocket.
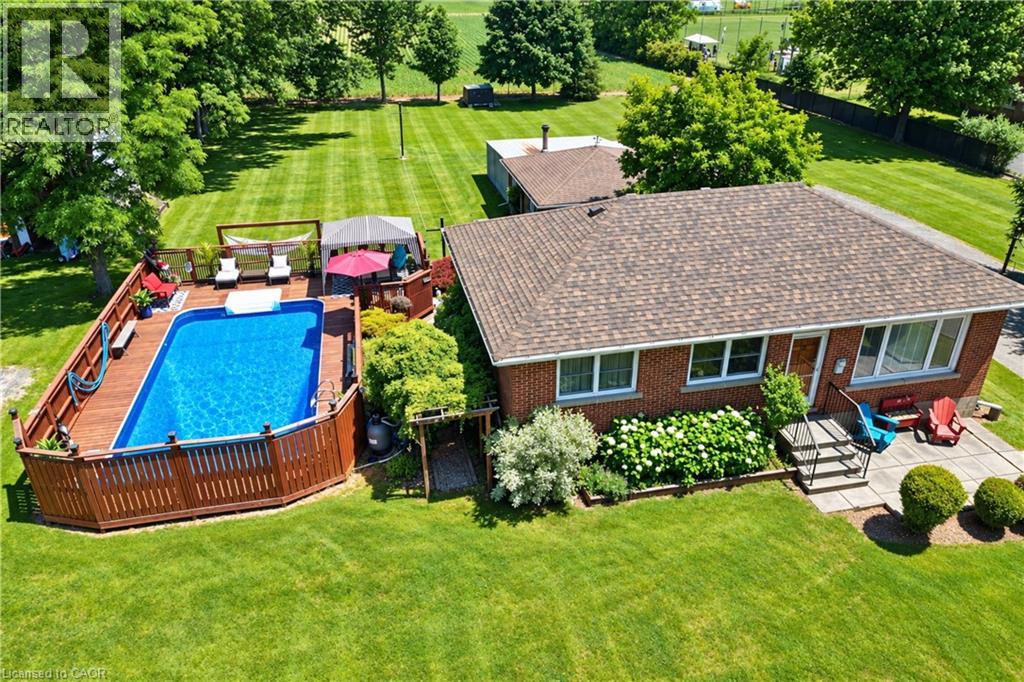
Looking for space, serenity, and modern convenience? This exceptional 5-bedroom, 2.5-bath bungalow sits on 1.14 acres with peaceful farmland views and nearly 5,000 sq. ft. of living space. The bright layout offers formal living and dining rooms, a family room, solarium, and a large eat-in kitchen perfect for entertaining. The finished basement features a cozy gas fireplace, a second kitchen, a rough-in bath, and flexible space ideal for a multigenerational family or in-law suite. The home also features a brand-new water heater, recently replaced for added comfort and peace of mind. A 6,000-gallon cistern provides ample water capacity, while the heated 1,800 sq. ft. workshop offers a 4,200-gallon cistern, separate electricity and gas, and has been reframed into two individual units with their own utilities—providing excellent potential for rental income or home-based business use. This rare blend of rural charm and modern functionality is just minutes from city amenities, with the potential for two additional ADUs for even more income opportunities. (id:60164)
| Room | Level | Dimensions |
|---|---|---|
| Kitchen | Basement | 8'0'' x 10'0'' |
| Recreation room | Basement | 28'6'' x 63'9'' |
| Utility room | Basement | 12'3'' x 16'3'' |
| 4pc Bathroom | Main level | 11' x 13'3'' |
| Office | Basement | 10'10'' x 14'6'' |
| Storage | Basement | 11'8'' x 17'8'' |
| Workshop | Basement | 20'6'' x 25'6'' |
| Family room | Basement | 23'10'' x 26'2'' |
| 5pc Bathroom | Main level | 7'9'' x 11'5'' |
| Bedroom | Main level | 11'5'' x 12'8'' |
| Bedroom | Main level | 13'8'' x 11'4'' |
| Bedroom | Main level | 11'7'' x 11'6'' |
| Bedroom | Main level | 11'8'' x 11'5'' |
| Primary Bedroom | Main level | 19'10'' x 16'9'' |
| Dining room | Main level | 13'11'' x 18'6'' |
| Living room | Main level | 12'9'' x 17'10'' |
| Laundry room | Main level | 10'7'' x 15'3'' |
| 2pc Bathroom | Main level | 3'1'' x 7'5'' |
| Mud room | Main level | 6'1'' x 6'4'' |
| Family room | Main level | 15'8'' x 18'11'' |
| Sunroom | Main level | 12'4'' x 13'10'' |
| Kitchen | Main level | 15'4'' x 26'0'' |
| Foyer | Main level | 10'11'' x 16'4'' |
Tell me about the pool.+
This property has a pool: On Ground Pool. Ask whether it's open year-round or seasonal, and factor in maintenance costs when budgeting.
This home was built in 1989 — what should I watch for?+
Homes from this era may have original wiring, plumbing, or insulation. Key checks: electrical panel (100 vs 200 amp), roof age, furnace age, and whether the basement has ever had water issues. A thorough home inspection is essential.
What's the parking situation?+
This property includes 13 spaces — Attached Garage, Detached Garage.
What are the ongoing costs beyond the mortgage?+
Budget for annual property taxes of $11,069, heating is forced air, natural gas. Always verify the latest figures with your agent before making an offer — these change yearly.
What makes this a luxury property?+
At $1,399,000, standout features include 3675 sq ft, 3 bathrooms, a pool. In this price range, expect higher-end finishes — verify during a showing.
Does it have a basement, and is it finished?+
Yes — Partially finished, Full. A finished basement adds meaningful living space beyond the listed square footage.
Ask About This Property
Nearby Places
Searching nearby places…
Similar listings
 For Sale177 days20
 For Sale2 days40
 For Sale10 days49
 For Sale36 days41

The listing data above is provided under copyright by the Canadian Real Estate Association. While the information is considered reliable, its accuracy is not guaranteed by the Canadian Real Estate Association or getsetsold.ca. Neither getsetsold.ca nor its affiliates make any representations or warranties, express or implied, regarding the accuracy or completeness of the information presented here.